Project Profile
Cool Roof Helps New American Home 2026 Beat Energy Targets
Alpha Roofing & Sheet Metal installed an Elevate low-slope TPO system designed for waterproofing, reflectivity and drainage in Florida’s hot, humid climate
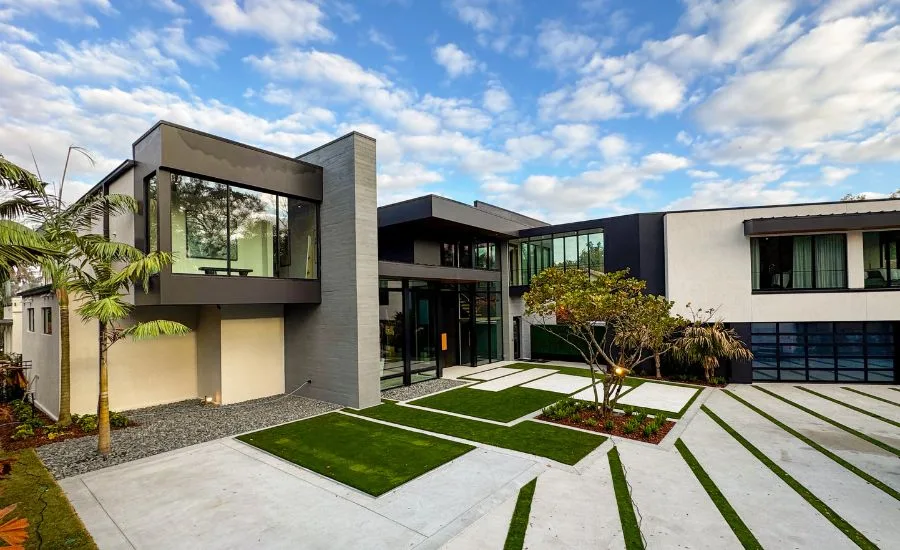
The New American Home 2026 near Orlando, Fla., showcases a luxury residential design built to meet demanding energy and performance goals in a hot, humid climate.
The New American Home 2026 is designed to turn heads at the International Builders’ Show near Orlando, Fla., but its performance starts at the top.
Built for Central Florida’s heat, humidity and heavy rainfall, the 7,889-square-foot luxury residence features a commercial-grade low-slope roofing system installed by Alpha Roofing & Sheet Metal and supplied by Elevate. The assembly helped the official IBS show home exceed its ambitious energy-efficiency target while delivering the waterproofing, solar reflectivity and drainage control demanded by Florida’s climate.
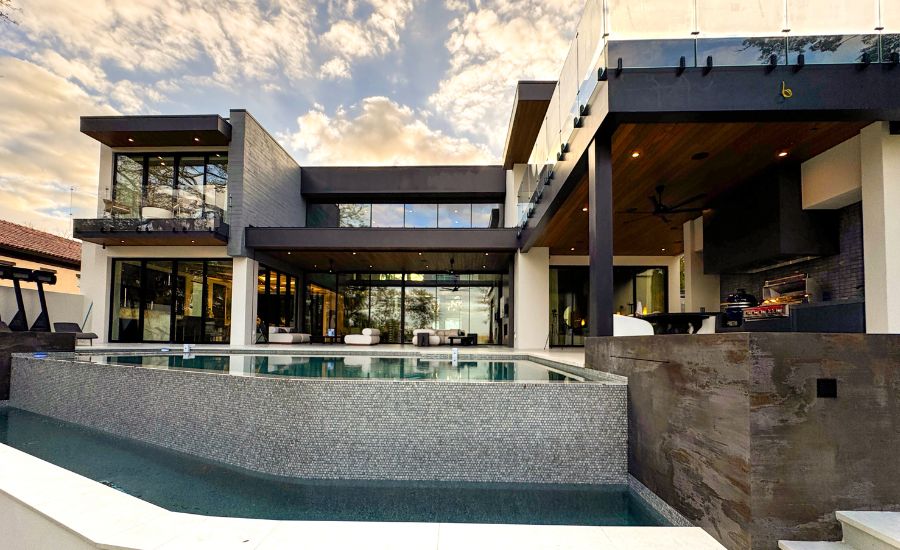
The 7,889-square-foot IBS show home features a commercial-grade low-slope roofing system designed to support waterproofing, reflectivity and drainage control.
Photo: Elevate
Showcase Home, High-Performance Roof
Constructed by Alair Homes, The New American Home 2026 serves as the official show home of the 2026 International Builders’ Show. The project was built with nearly $3 million in donated materials from National Association of Home Builders members, including a complete low-slope roofing system from Elevate.
The home was designed as a benchmark for performance-driven residential construction in a hot, humid climate. That meant the roof needed to do more than protect the structure from rain. It also had to help control heat gain, support the home’s aggressive energy goals and manage water effectively on a low-slope surface.
Alpha Roofing & Sheet Metal, a licensed Elevate applicator, installed Elevate’s UltraPly TPO membrane, ISOGARD polyiso insulation, UltraPly Bonding Adhesive and related UltraPly TPO accessories. The project ran from October 2024 through February 2026.
Florida Climate Drives Design
Central Florida’s climate presented several roofing challenges, including sustained UV exposure, high humidity and frequent heavy rainfall. Those conditions can place continuous stress on roofing assemblies, particularly on low-slope systems where drainage must be carefully managed.
Although the roof appears flat, it was engineered with a quarter-inch-per-foot slope using tapered insulation. The design directs water toward designated drainage points and helps prevent ponding, a critical consideration for long-term waterproofing performance.
The roofing system also needed to contribute to the home’s energy strategy. With the project targeting a -40 Home Energy Rating System Index, solar reflectivity and thermal performance were important parts of the overall assembly.
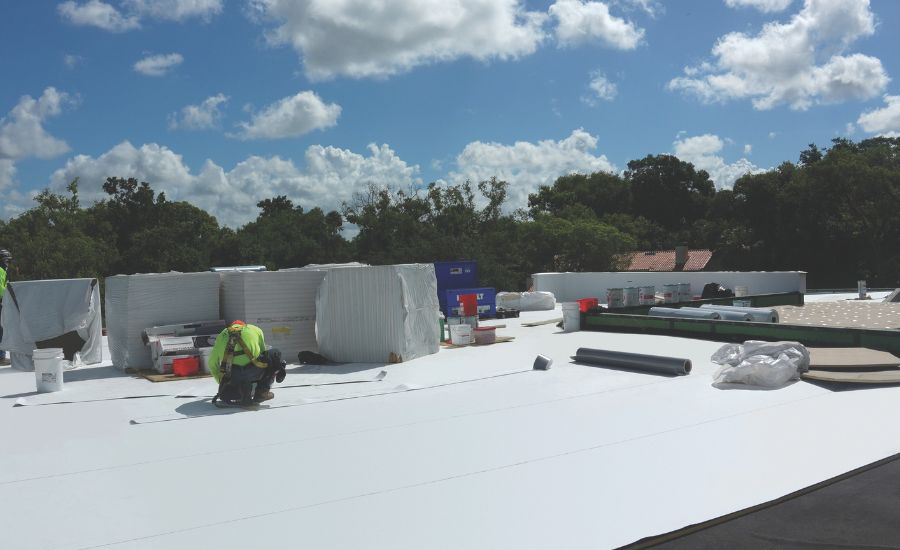
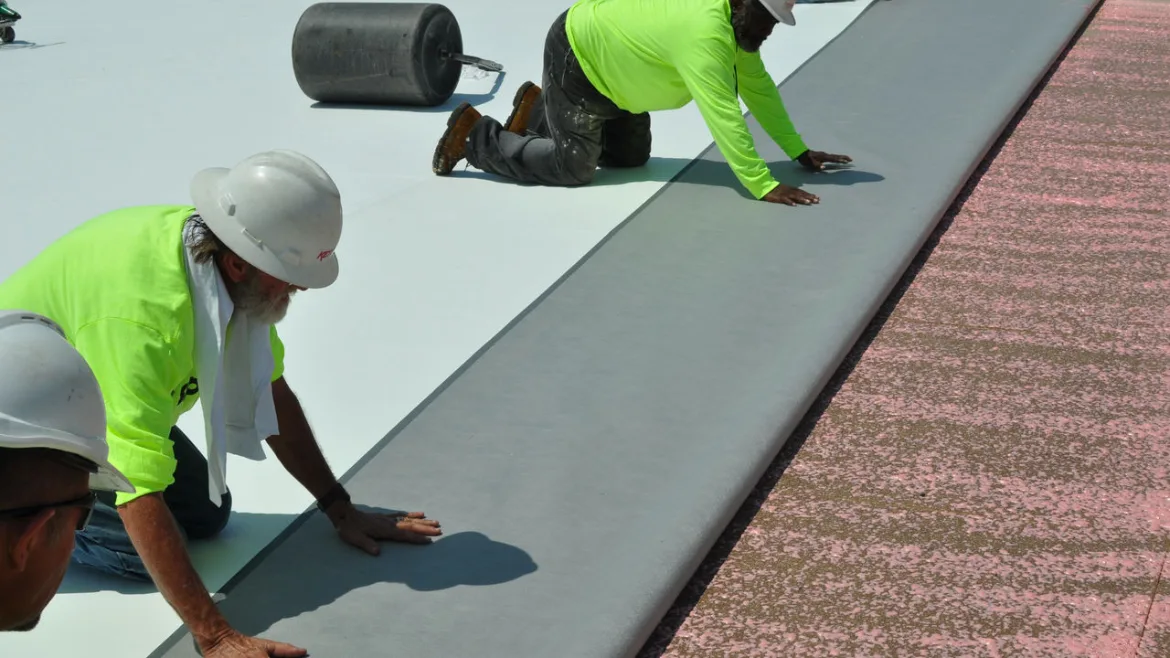
Alpha Roofing & Sheet Metal crews installed Elevate’s 60-mil white UltraPly TPO membrane as part of the home’s high-performance roofing assembly.
Photo: Elevate
TPO System Supports Energy Goals
Elevate supplied a 60-mil white UltraPly TPO membrane for the project. The membrane meets the Cool Roof Rating Council requirements for solar reflectivity, helping to reduce heat absorption and improve cooling efficiency in high-UV environments.
The system also included ISOGARD polyiso insulation boards ranging from 1 to 1.5 inches thick. The insulation enhanced the assembly’s overall thermal performance, while UltraPly Bonding Adhesive and related TPO accessories facilitated installation and detailing throughout the low-slope roof.
Alpha Roofing & Sheet Metal executed the installation using commercial-grade standards suited to the performance demands of the showcase home.
“From start to finish, the installation process was seamless,” said Josh Turley, technical manager at FG Building Products. “The Elevate components worked together cohesively, making execution straightforward. The system delivered exceptional performance, and the Elevate team’s support ensured the project progressed smoothly.”
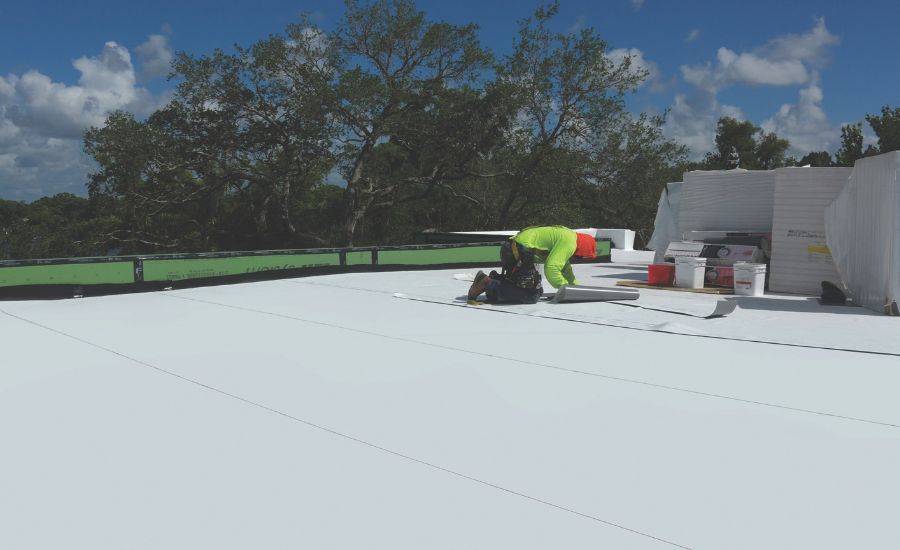
Tapered ISOGARD polyiso insulation helped create positive drainage on the low-slope roof, directing water toward designated drainage points and reducing ponding risk..
Photo: Elevate
Residential Application, Commercial-Grade Performance
The New American Home 2026 demonstrates how commercial-grade low-slope roofing systems can be applied successfully in luxury residential construction.
Beyond its modern architecture and high-end features, the home’s roofing system helped contribute to a HERS Index below the project’s -40 target. A negative HERS score indicates that the home produces more energy than it consumes.
That level of performance positions the home to achieve leading green-building certifications, including Energy Star, National Green Building Standard Emerald and DOE Zero Energy Ready Home.
For Alpha Roofing & Sheet Metal, the project offered an opportunity to showcase how proper system selection, detailing and installation can help residential projects meet demanding energy and moisture-management requirements.
As builders continue to seek higher-performing homes in challenging climates, The New American Home 2026 offers a model for integrating roofing into the broader energy and resiliency strategy.
Looking for a reprint of this article?
From high-res PDFs to custom plaques, order your copy today!