Planning Snow Retention for Exposed-Fastened Metal Roofs
What contractors should consider when planning snow retention for exposed-fastened metal roofs
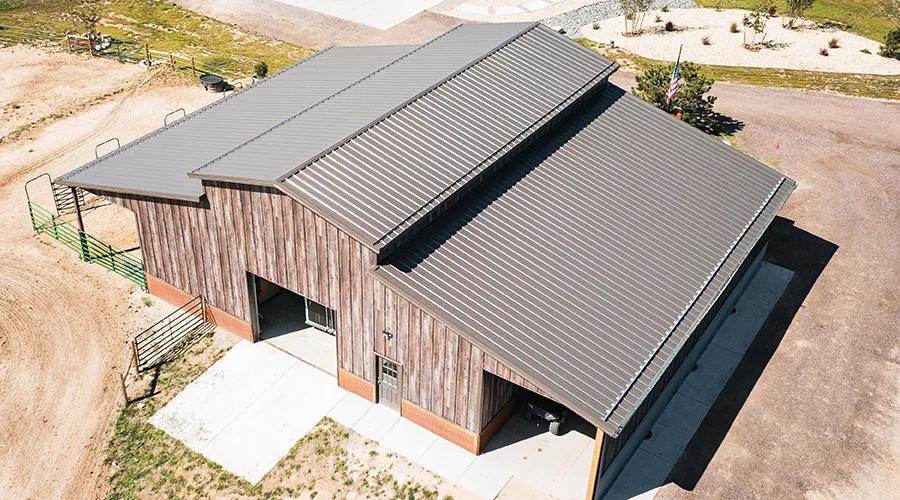
When snow and ice accumulate on a metal roof, where will they go when they begin to move? For roofing contractors, understanding how snow behaves on metal roofs is key to helping building owners prepare for winter. Addressing snow retention early in the planning process can help prevent potential hazards and costly damage.
Snow and ice can suddenly slide off a smooth metal roof, putting people, roof elements such as gutters and utility attachments, vehicles and equipment below at risk. A properly selected snow retention system helps manage that movement by holding snow on the roof as it thaws and dissipates. Discussing snow retention early gives contractors time to plan the layout, materials and installation details before work begins. This proactive approach helps protect people and property below while reducing the risk of costly damage from sliding snow and ice.
On exposed-fastened roofs, a pre-engineered system can make that planning more straightforward. S-5!’s SnoGard™ EF is purpose-built and designed for common exposed-fastened profiles with defined components and prescriptive, pre-engineered design guides that help contractors move from roof measurements to system selection on qualifying projects.
Start with the Roof in Front of You
A useful site review starts with the panel type and rib spacing. Identify whether the roof uses AG-panel, R-Panel, PBR or corrugated panels, then measure the rib spacing, roof pitch and distance from eave to ridge. Note valleys, changes in elevation and other features that may affect snow accumulation. On an existing roof, check the panel condition and supporting assembly rather than relying only on the original plans.
Look beyond the roof surface, too. Walkways, entrances, parking areas and service routes help explain where sliding snow could create problems. Discuss those areas with the owner, then consider the roof when planning snow retention. A short section above a doorway, window or other area should not be assumed sufficient to manage the snow on a much larger roof plane.
SnoGard EF is designed for qualifying exposed-fastened metal roofs, including AG-panel, R-Panel, PBR and corrugated profiles. Suitable for a range of applications, from agricultural and residential to commercial and industrial buildings, the system is optimized for 9- and 12-inch rib spacing. Confirming the panel type and rib spacing helps contractors select compatible components and plan the layout before ordering.
Turn Roof Measurements into a Workable Layout
The number of rows required depends on more than how much snow typically falls in the area. Roof pitch, rafter length and roof design snow load all matter. Gather those inputs early so the layout and material estimate reflect the building’s requirements.
For qualifying projects, SnoGard EF uses published load charts to identify the required number of snow retention rows. This prescriptive approach provides a defined starting point without requiring a separate project-specific calculation for every qualifying installation.
Knowing when to ask for help is part of using that approach well. When using SnoGard EF’s prescriptive charts, contact S-5! Support for calculation assistance if the roof design snow load exceeds 50 psf, the roof slope exceeds 9:12 or the project conditions fall outside the chart’s listed values. Larger, more complex or higher-load projects may require a different engineered snow retention solution.
Make Attachment Details Part of the Estimate
Snow retention works as a connected system. The Metal Construction Association describes a load chain that carries sliding-snow forces through the retention components and into the building structure. That makes attachment details just as important as the crossmember visible above the panels.
SnoGard EF combines crossmembers, EF Tabs, screws and splices in a system designed for exposed-fastened roofs. Its EF Tabs feature factory-applied EPDM, and the attachment has been tested for watertightness under ASTM E2140. The factory-applied seal helps simplify installation, while the ability to position attachments independently of purlin locations provides greater flexibility in system layout.
Those features are most useful when the crew understands the installation requirements before work starts. Confirm the specified fasteners, attachment locations and panel requirements and follow S-5!’s installation instructions. Factory-applied sealing does not replace correct fastening or careful installation.
Keep Ordering and Installation Connected
A clear layout should lead to a clear material list. SnoGard EF’s prepackaged components bring system-compatible parts together, helping simplify ordering and preparation. Check quantities against the planned rows and roof dimensions, including the connections needed to join crossmembers along each run.
You can address appearance at the same time. An optional ColorStrip, sourced through the roofing supplier, uses the same material and finish as the roof
Give installers the layout and current instructions together, and resolve any differences between the plan and field conditions before proceeding. At completion, retain installation photographs and provide the owner with the applicable inspection and maintenance guidance.
Bring Winter Performance into the Roofing Conversation
Planning snow retention early helps contractors address potential hazards, simplify material selection and integrate installation requirements into the roofing project.
For qualifying exposed-fastened metal roofs, pre-engineered solutions such as SnoGard EF provide a prescriptive approach to system selection, with published load tables and purpose-designed components that help contractors move confidently from planning to installation.
Looking for a reprint of this article?
From high-res PDFs to custom plaques, order your copy today!